

No Result
View All Result
Tampa Magazines
  • Local Knowledge
  • Food & Drink
  • Home & Garden
  • Travel
  • Moving Tampa
  • Players & Pursuits
  • Health
  • Tampa Culture
  • ADVERTISE
  • SUBSCRIBE
  • ABOUT
  • PURCHASE A COPY
  • DIGITAL ISSUES
  • EMAIL NEWSLETTERS
  • CONTACT US
  • MY ACCOUNT
    • Your Membership
    • Profile
    • Update Billing Card
    • Login / Logout
Tampa Magazine
No Result
View All Result
Tampa Magazine
No Result
View All Result
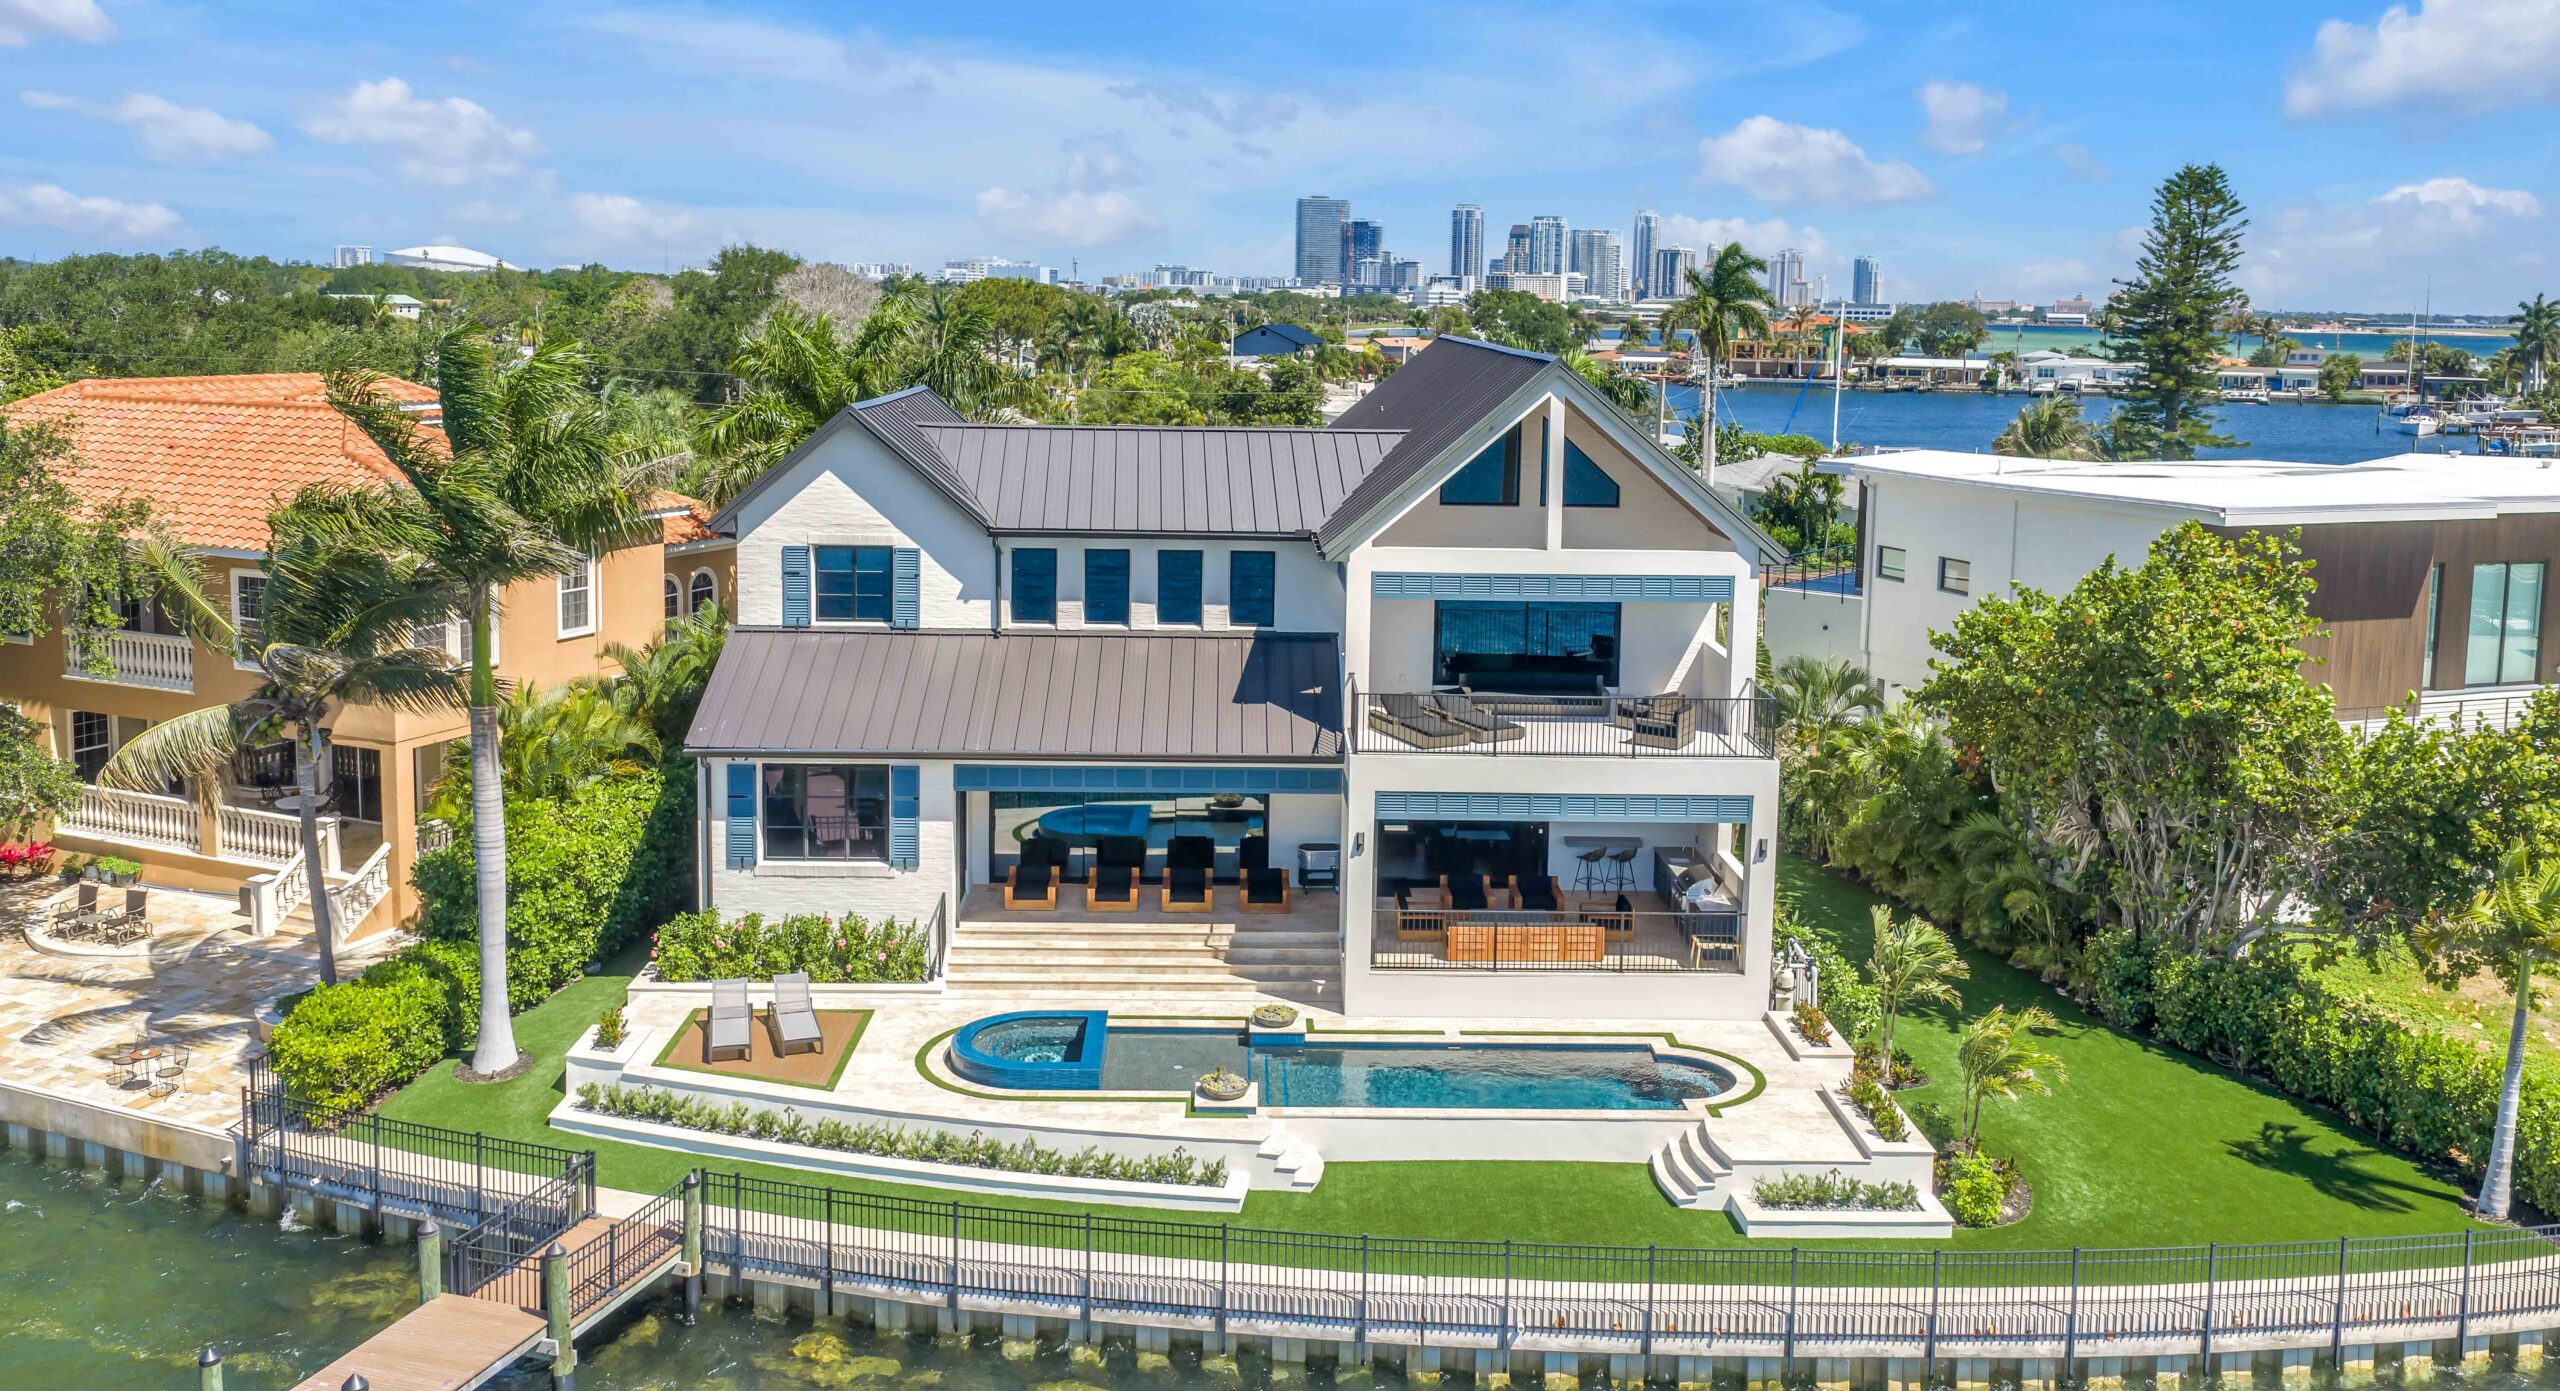
Designed by Peregrine Construction Group, this Tropical Shores residence was created around indoor-outdoor living, with expansive windows and doors along the rear elevation.

Home Design: Timeless & Tropical

by Tampa Magazine
August 26, 2026
Share on FacebookShare on Twitter

BUILDER: Peregrine Construction Group

ARCHITECT: Ron Wilson with Peregrine Construction Group

INTERIOR DESIGNER: Lauren Bucci with Peregrine Construction Group

PHOTOGRAPHER: Krayer Zimring with Krayer Adventures

MILLWORK: T2theS

POOL: Oasis Pavers and Pools
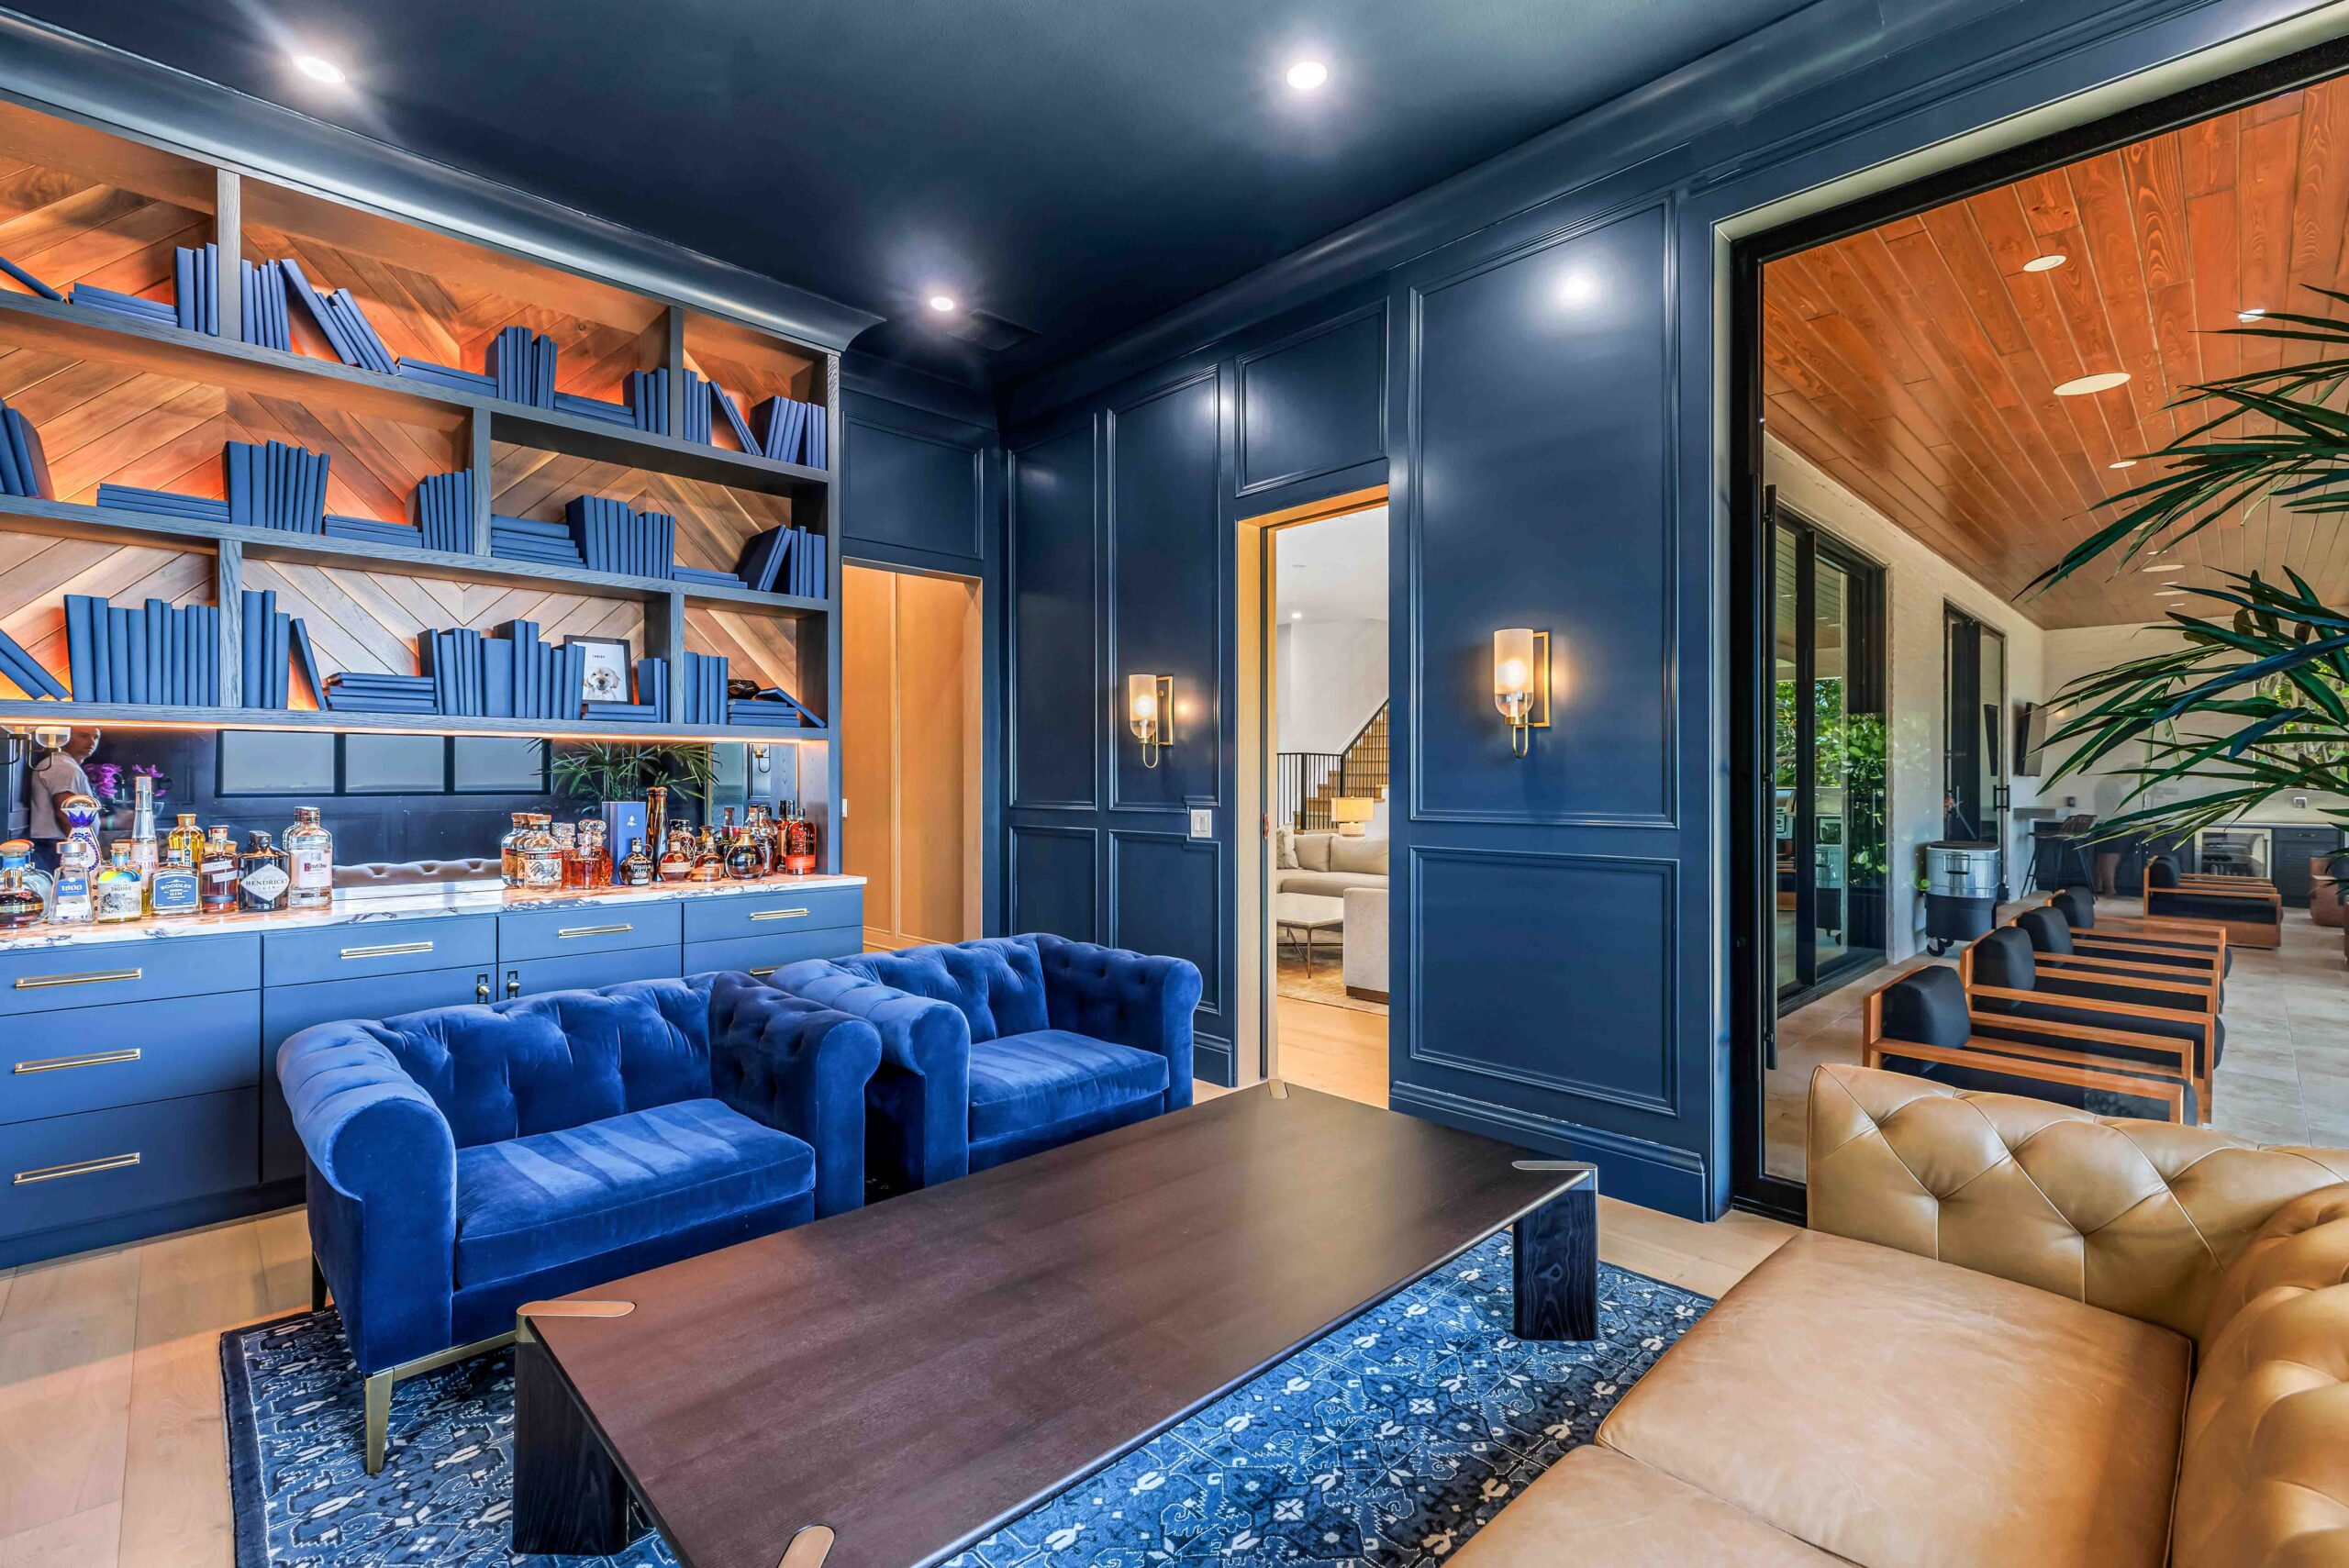

A bold departure from the home’s neutral palette, the parlor features deep navy walls, ceiling and cabinetry, creating an intimate gathering space just off the living room.

When Matt Foster, founder of Peregrine Construction Group, set out to build his family’s Tropical Shores home, he and his wife, Kristen, envisioned a timeless retreat that reflects the way they live every day. Designed with an open floor plan, expansive rear-facing windows and doors, and seamless indoor-outdoor flow, the two-story, five-bedroom residence maximizes sweeping views of Tampa Bay while creating inviting spaces for everyday living and entertaining.
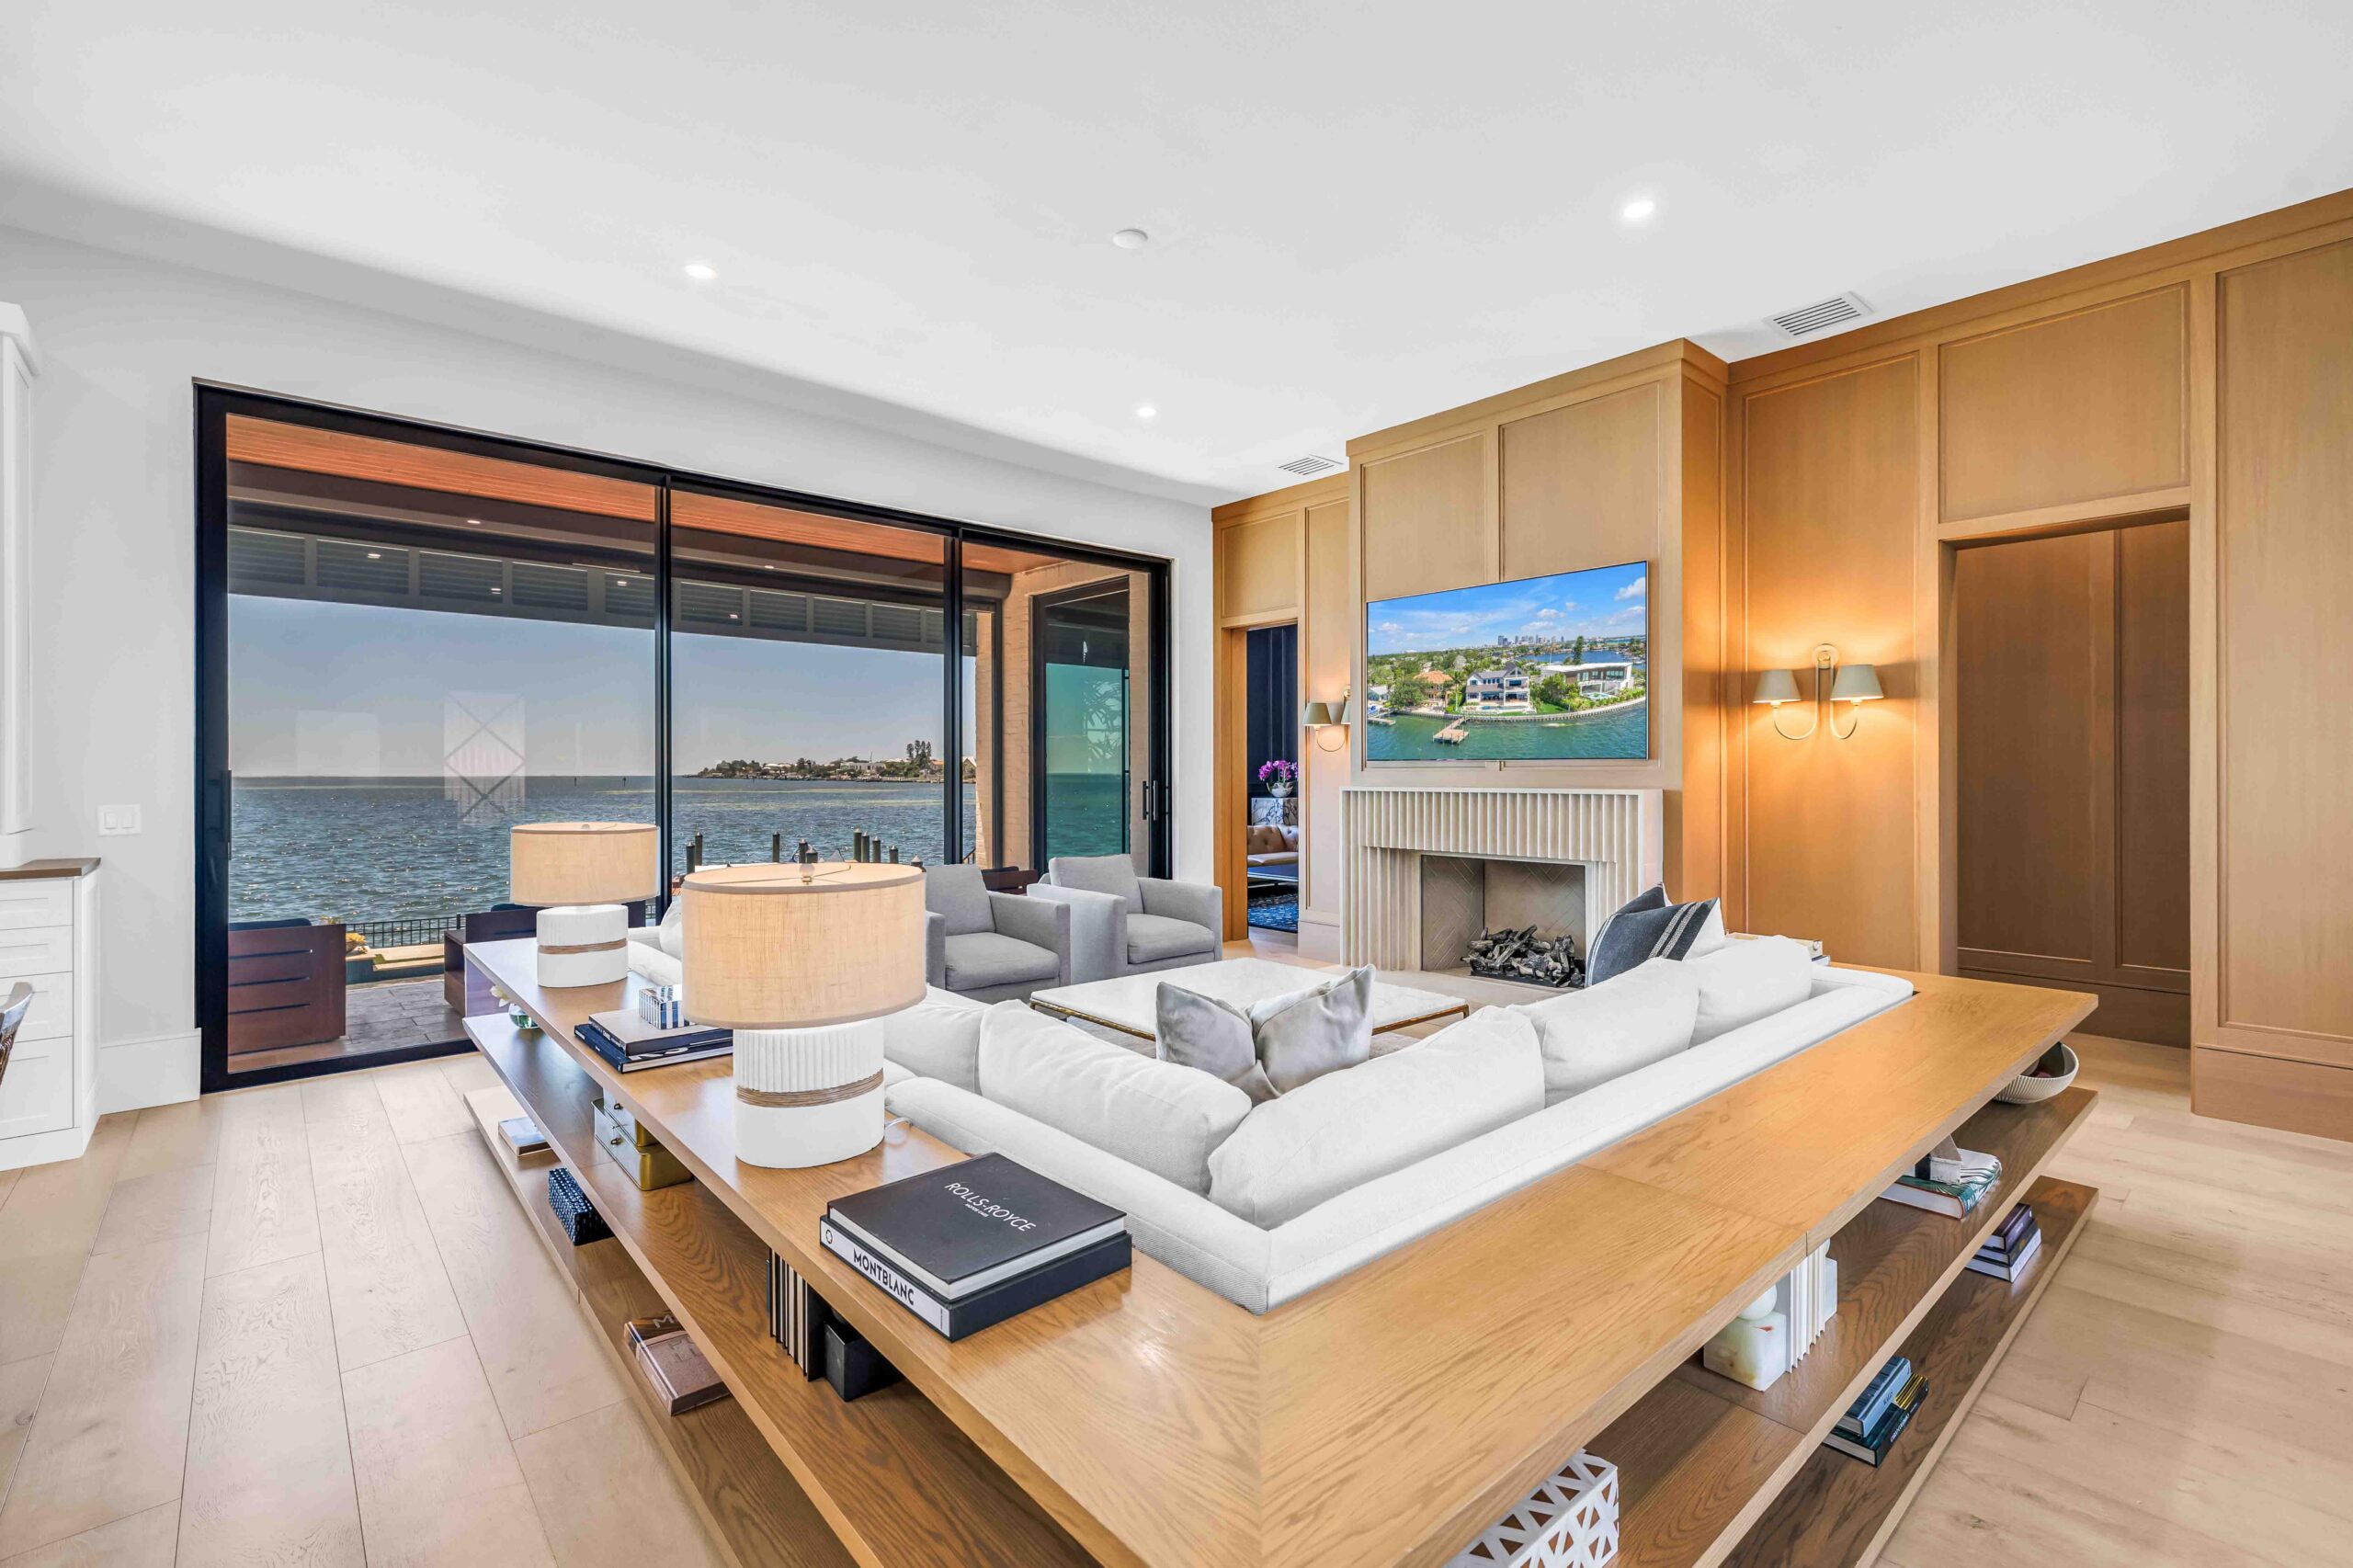
The living room showcases the home’s timeless design approach with white oak flooring, detailed wainscoting and warm wood accents.

A neutral palette anchors the main living areas, while white oak floors, rich wood cabinetry and millwork add warmth and texture. In contrast, a dramatic navy parlor with matching walls, ceiling and cabinetry provides a bold focal point. Timeless details, including marble countertops and backsplash, exposed wood beams and decorative wall paneling, reinforce the home’s refined yet approachable style.
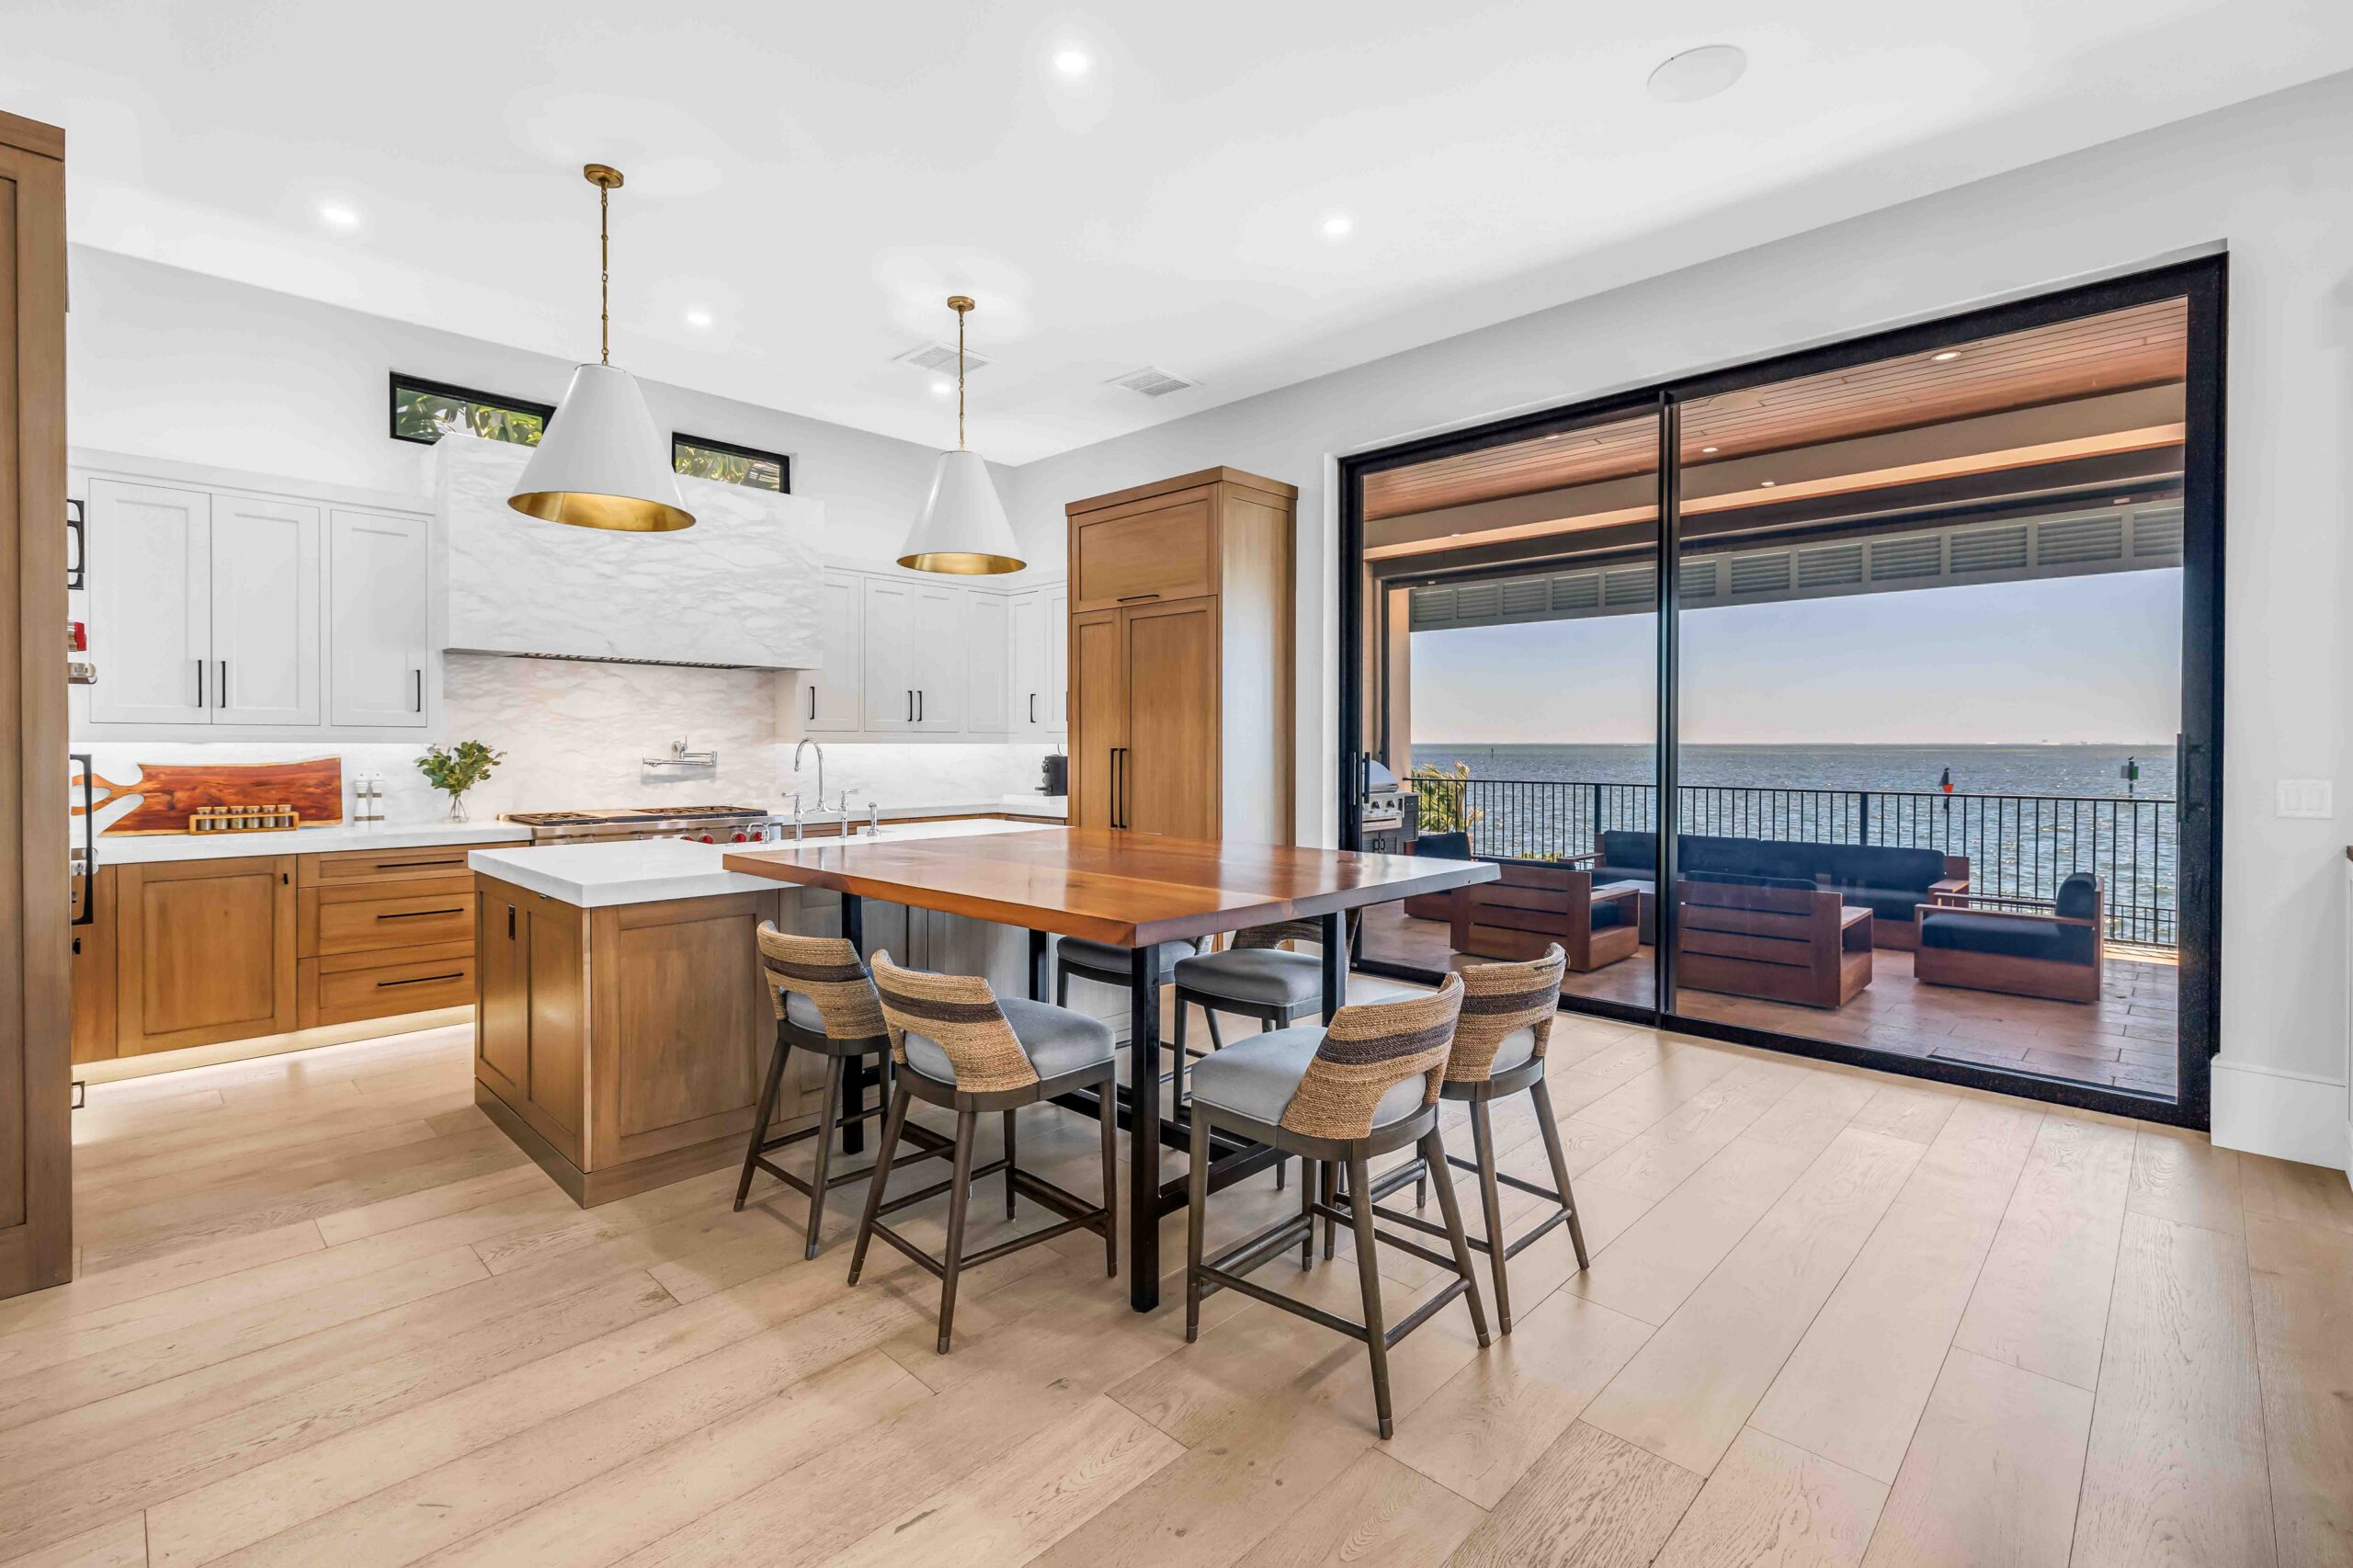
The open kitchen and dining area were designed for both everyday living and entertaining, combining marble surfaces, white oak tones and natural materials to create a warm, inviting atmosphere.

Rather than following fleeting trends, the Fosters prioritized quality craftsmanship, natural materials and thoughtful design that will endure for years to come. Nearly every room, including the kitchen, living room, parlor, primary suite and gym, captures panoramic water views, strengthening the home’s connection to its coastal setting.


Check out this Lakefront Living. Or if you’re looking to advertise, click here.

Tags: Family Homehome designinterior designOutdoor livingPeregrine Construction Group
  • Local Knowledge
  • Food & Drink
  • Home & Garden
  • Travel
  • Moving Tampa
  • Sporting
  • Health
  • Tampa Culture
  • Advertise
  • About
  • Subscribe
  • Purchase a Copy
  • Digital Issues
  • Email Newsletters
  • Contact
  • Privacy Policy

© 2026 Tampa Magazine. All rights reserved. Part of the Tampa Magazines Network.

No Result
View All Result
  • Tampa Culture
  • Food and Drink
  • Home & Garden
  • Travel
  • Moving Tampa
  • Sporting
  • Health
  • Local Knowledge
  • Advertise
  • About
  • Subscribe
  • Purchase a Copy
  • Shop
  • Digital Issues
  • Email Newsletters
  • Contact
  • MY ACCOUNT
    • Your Membership
    • Profile
    • Update Billing Card
    • Login / Logout

© 2026 Tampa Magazine. All rights reserved. Part of the Tampa Magazines Network.