

Some homes make sense only when you can see how the spaces connect. A Davis Islands waterfront property is a good example. The kitchen opens to a great room, the great room opens to a covered terrace, the terrace steps down to the pool deck, and the whole sequence is organized around a view across the bay. Photograph each of those spaces individually and you have five attractive images. What you don’t have is the reason the house works.
That’s the limitation of even excellent listing photography. A photo can show a beautiful kitchen, but it may not show how the kitchen lives with the rest of the home. In Tampa Bay’s higher end of the market, where buyers are weighing large properties, waterfront layouts, new builds and renovation candidates, understanding the whole is often what determines whether someone books a private showing.
Why Tampa Bay Homes Are Hard to Read From Photos
Our market has particular characteristics that make this worse than it would be elsewhere. Homes here are built around outdoor living in a way that northern properties simply aren’t, and the relationship between inside and outside is frequently half the value of the property. A listing gallery does a fine job with individual rooms and almost nothing to explain how the lanai, pool deck, summer kitchen and great room actually work together.
What gets lost: how the entry connects to the main living areas and what you see first when the door opens. Whether the kitchen sits at the center of entertaining or off to one side. Where the bedrooms sit relative to the public spaces, and how much privacy that gives. How the home is organized around the pool, dock, terrace or garden. And on the elevated multi-level homes common along the water, how the floors relate at all.
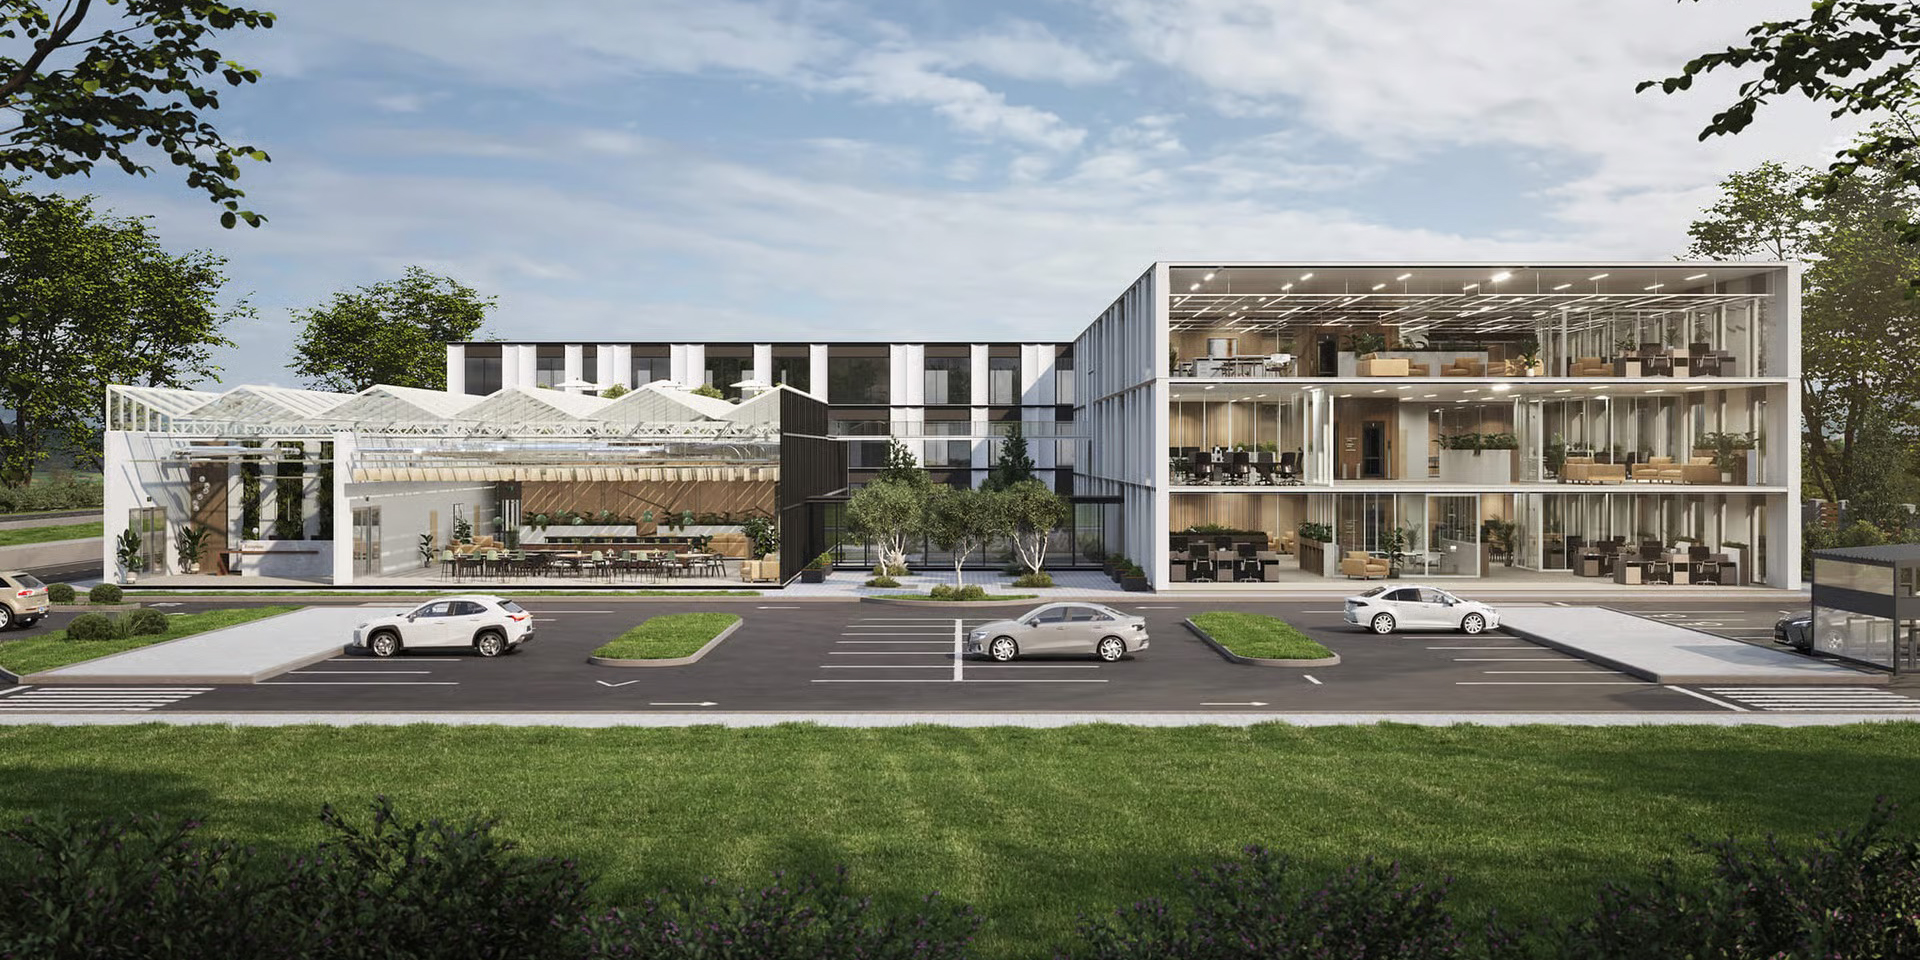
For a waterfront home, new build, renovation concept or multi-level property, dollhouse 3D rendering can show the relationship between rooms, outdoor areas, views and circulation in a way that isolated listing photos often cannot.
What a Dollhouse View Actually Shows
Picture the home with the roof lifted away, viewed from above at an angle. You see multiple rooms at once, laid out as they actually relate to one another, with the furniture in place and the outdoor spaces attached.
A dollhouse rendering is essentially a photorealistic section view. It lets someone see the building’s interior and its surroundings at the same time. Depending on the scope, it can carry the room arrangement, furniture and layout, the relationships between floors, the circulation paths, the pool deck and terrace, the landscape and even the site context. One image, and the buyer understands the property’s organization in a way that would take a full walkthrough to convey otherwise.
Why This Matters for Waterfront Property Here
A bay view is not just a backdrop. On the water in Tampa Bay, it shapes the entire layout. Along Bayshore, out on the islands, or on a canal-front lot in South Tampa, virtually every significant design decision traces back to the water: where the primary suite goes, which direction the great room faces, where the outdoor kitchen sits, how the pool relates to the covered terrace, and which rooms get the sunset.
A dollhouse view makes that logic visible. It shows which rooms actually capture the view and which don’t. It shows how the dock is reached from the house, how the pool deck functions relative to the entertaining spaces, how a large window wall connects inside and out. It shows guest circulation during a party, and where the family’s private zones sit relative to all of it.
There’s also a practical Florida dimension. Many waterfront and coastal homes here are elevated, which affects the entry sequence, the ground-level parking and storage, and the stair or elevator arrangement. Buyers unfamiliar with elevated construction frequently misread these homes from photos alone. Seeing the levels stacked in one image resolves that quickly.
New Builds and Pre-Construction Homes
For a custom home or a new build still under construction, there is no photography to work with at all, and buyers are being asked to make sense of architectural drawings most of them can’t read. Given how much infill and teardown-rebuild activity is happening across South Tampa and the surrounding neighborhoods, that’s a common situation.
A dollhouse view translates those plans into something legible: the room arrangement, where the primary suite sits, how the kitchen and living spaces flow together, how the staircase organizes the vertical circulation, where the home office and guest suite land, and how the whole thing opens to the outdoor spaces. For builders marketing a new home before completion, this turns a set of technical documents into something a buyer can respond to emotionally.
Renovation and Redesign
The same value applies in reverse for renovation projects. A Hyde Park bungalow with good bones and a closed-off, compartmentalized floor plan is a difficult thing to sell on potential. Buyers see the current condition and struggle to imagine the alternative.
This is a familiar situation across Tampa’s older neighborhoods, where the housing stock has real architectural character and interior layouts that reflect how families lived a century ago. A dollhouse visual can show the proposed layout: the kitchen opened to the living area, a new outdoor living space added at the rear, bedrooms reconfigured, a home office carved out of an underused room. Placed beside a view of the existing arrangement, it makes the before and after a spatial story rather than a description. For sellers not in a position to renovate first, and for designers presenting a scheme to a client, it does work that neither photos nor plans manage alone.
One caveat worth stating plainly: any proposed, staged, renovated or pre-construction visual should be labeled honestly and clearly, and paired with accurate photos of the current condition.
Seeing Lifestyle, Not Just Square Footage
Luxury homes here are sold through flow, light and lifestyle as much as square footage, and a dollhouse view is unusually good at showing all three at once.
It reveals how the home would handle a dinner party, with guests moving between the kitchen, dining room and terrace. Where the family gathers day to day, and where the kids’ rooms sit. How guest suites offer privacy for the winter visitors most Tampa Bay households host. Whether the work-from-home space is genuinely separate from household noise. What a morning looks like with coffee on the terrace and the light coming across the pool. How dining moves outdoors during the long stretch of the year when that’s the obvious choice. Where storage sits and whether the circulation makes sense with an armful of groceries.
Buyers at this level aren’t purchasing rooms. They’re purchasing a way of living, and a whole-home view is how that becomes visible.
Useful for Agents, Builders, Designers and Sellers
Different people around a property put the same visual to different work. Agents use it to explain a complex listing in a marketing package or on a private-showing follow-up. Sellers use it to demonstrate potential their current condition doesn’t reveal. Builders use it to present a home that isn’t finished. Interior designers use it to clarify how their proposed flow works across an entire floor.
There’s a relocation angle too. Tampa Bay draws a steady stream of buyers from out of state who shortlist properties remotely before ever flying down, and for those buyers the online presentation is effectively the property. A visualization partner such as ArchiCGI studio can help turn architectural drawings, floor plans, material references and design ideas into visuals that make a future or renovated home easier to understand before photography exists. For a developer or builder pre-marketing several properties, it’s often the only asset that lets a distant buyer grasp the product at all.
Where It Fits Alongside Other Listing Visuals
Each format has a job, and they work best together:
- Photography. The real finishes, the light, the emotional atmosphere of the actual home.
- Video. Movement and the feeling of walking through.
- 2D floor plan. Dimensions and technical accuracy.
- 3D floor plan. Furnished, room-by-room understanding from above.
- Dollhouse 3D view. The entire home as one connected spatial story, interior and exterior together.
For a straightforward home, photos and a floor plan cover it. For a large, multi-level or waterfront property where the organization is the selling point, the dollhouse view earns its place.
Common Mistakes
Watch for these. Showing the home with too little surrounding context, which loses the site relationship entirely, and on a waterfront property that relationship is the whole story. Rooms rendered to look larger than they are. Furniture at unrealistic scale. Awkward circulation quietly smoothed over. Decorative clutter that obscures the layout. No outdoor connection shown on a property where it’s central. Multi-level logic left unclear, with stairs missing or unreadable. No room labels. Visuals so polished they no longer resemble the actual property. And staged or proposed elements presented without honest labeling.
What to Prepare
Before commissioning a dollhouse rendering, gather:
- Floor plans, and elevations or sections
- The site plan
- Room dimensions
- Existing photos where available
- Furniture and layout preferences
- Material references and lighting direction
- Outdoor area details including pool, terrace, dock and landscape
- The target buyer profile
- The final use, whether that’s the listing page, private-showing support, a builder presentation, a renovation preview, a digital brochure or social
Plans, sketches, texture samples and style references are all reasonable starting points.
What It Cannot Replace
For clarity: a dollhouse rendering doesn’t replace real property photography, accurate floor plans, professional measurements, inspections, disclosures, appraisals, code review, buyer due diligence, an in-person showing, or the builder’s and designer’s review of the actual construction documents.
The goal is not to replace a showing, but to make the showing more informed.
The best homes in this market are more than collections of beautiful rooms. They’re sequences: the entry, the view that opens up beyond it, the kitchen that anchors the entertaining, the terrace, the pool, the suite positioned to catch the morning light off the bay. A dollhouse 3D view lets a buyer see that sequence before they ever reach the front door, which tends to produce better-prepared buyers, better questions, and showings that start from understanding rather than confusion.
Looking to advertise with us? Click here.

