

BUILDER: Restoration Construction Team, LLC
INTERIOR DESIGNER: Melanie Turner Interiors
PHOTOGRAPHER: Mali Azima
GENERAL CONTRACTOR: Andrew Lynch
CABINETRY: Natalia Makarova, Karpaty Cabinets
STONE & MARBLE: Mylena Feiertag, Excel Marble & Granite
ELECTRICAL & LIGHTING: Tom Mikula, A-Z Electric
PAINTING & DECORATIVE FINISHES: George Gaffney, Precision Painting Group
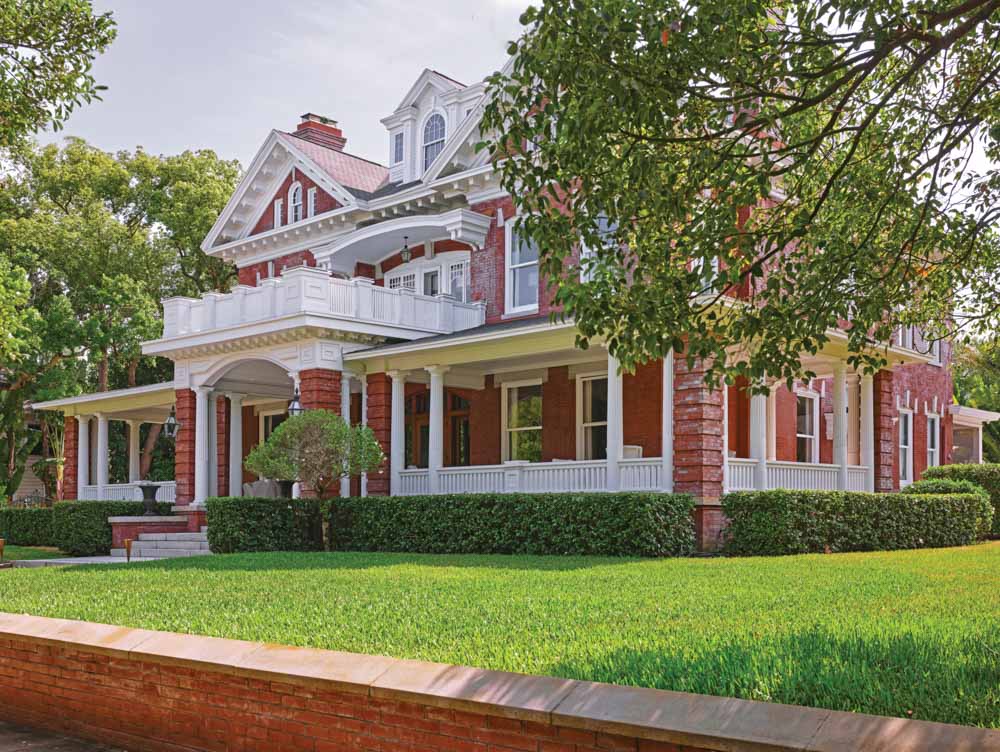
In the midst of designing what she thought would be her forever home, Jessica Bahlow often found herself gazing out the kitchen window at the historic house next door. The grand Hyde Park residence reminded her of the stately Southern homes in New Orleans, where she grew up.
Jessica moved to Tampa after Hurricane Katrina looking for a fresh start. It was here that she met her husband, Randy, who returned to the city after years building and leading East Coast divisions for a national staffing company before founding SkyBridge Resources. Together, the blended family of eight built a life centered on cooking, entertaining and spending time outdoors.
Yet Jessica couldn’t stop thinking about the neighboring home. When she learned the owners were planning to sell, she thought her dream might finally come true. The couple toured the house and immediately fell in love, but the asking price put it out of reach.
As Randy’s business continued to grow following the pandemic and the housing market shifted, what once seemed impossible gradually became attainable. Soon, the home Jessica had admired from afar was theirs.
Built in 1909, the Queen Anne-style home had already undergone a thoughtful restoration before the couple purchased it. Rather than reinventing the residence, the Bahlows focused on preserving its architectural character while adapting it for their family.
Jessica, who works for Alfonso Architects, partnered with Atlanta-based interior designer Melanie Turner of Melanie Turner Interiors, whose work has appeared in Architectural Digest, to bring the interiors to life.
Renovations began in 2022 and were completed in 2024. The original layout remained intact, with oversized pocket doors connecting rooms and soaring 14-foot ceilings softened by graceful curves where the walls meet the ceiling.
Original stained-glass windows, decorative millwork, wainscoting and fireplaces were carefully maintained. The original windows were restored to working order, while updates included a renovated kitchen, redesigned primary closet and refinished floors with a lighter, more natural finish.
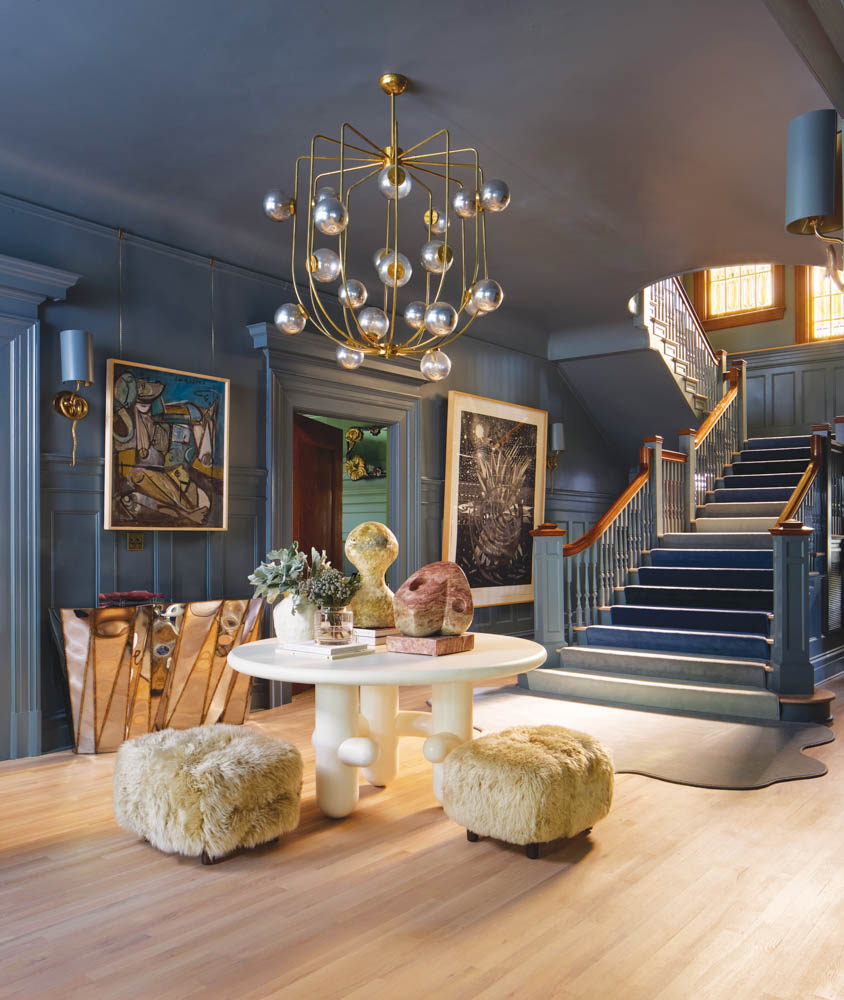
“Honoring the home’s architectural soul, we blended heritage and modernity — preserving character while introducing bold, contemporary expression,” Turner says. “The entry sets the tone with its original stained-glass windows and ombré stair runner, establishing a palette of rich color and quiet drama that flows gracefully throughout the home.”
Jessica wanted the interiors to reflect the family’s personality.
“I wanted the house to feel collected, unexpected and full of personality. I love oddities, interesting antiques, furniture with character, insects, patterns and pieces that spark conversation,” she says. “At the same time, I wanted it to feel timeless and not overly feminine.”
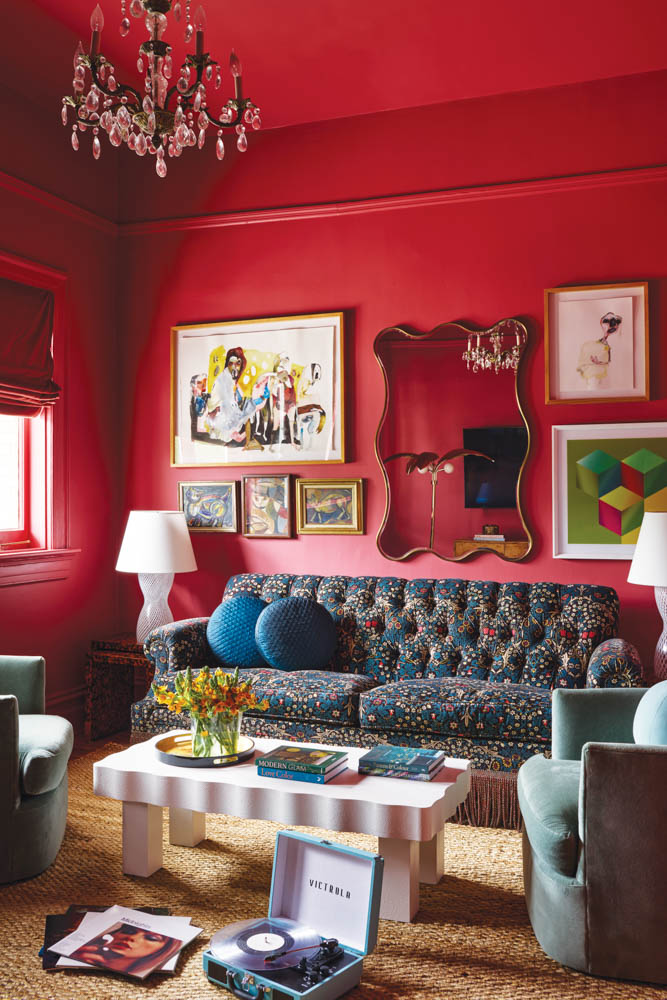
Each room was approached individually, allowing every space to have its own identity while maintaining a cohesive flow throughout the home. Adding another layer of complexity were the original fireplace tiles, which remained intact in nearly every room.
“Those tiles became the starting point for the design,” Jessica says. “They weren’t always the easiest colors to work with, but preserving them was important to us.”
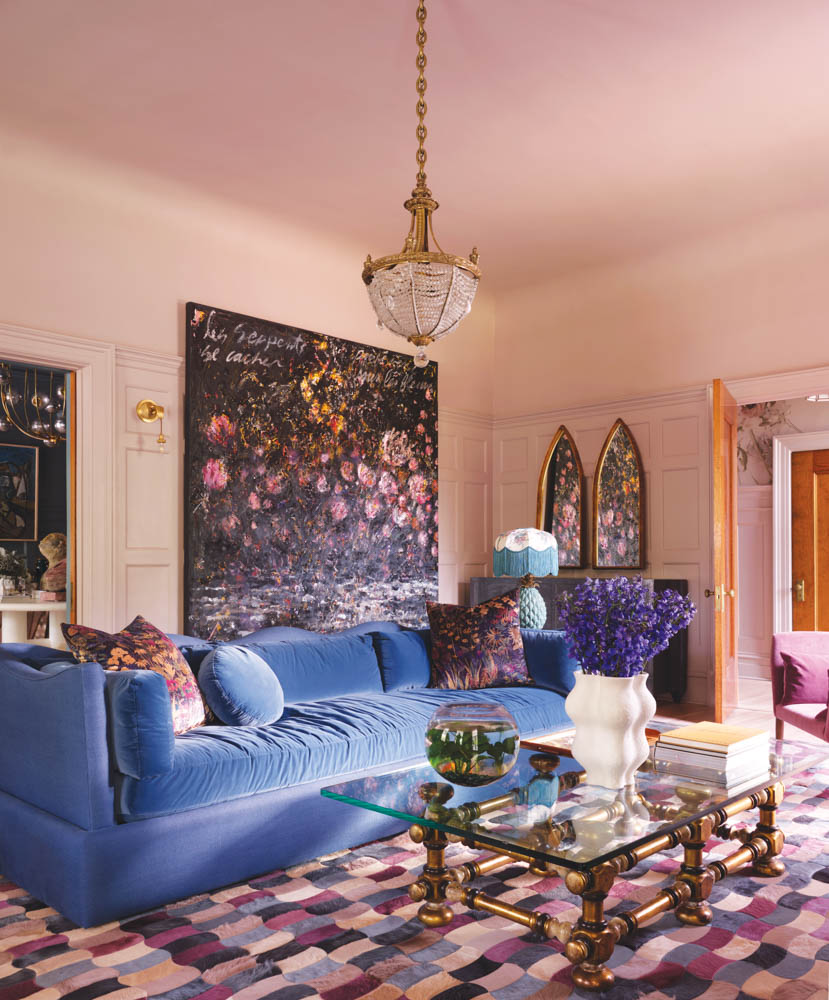
Marble, wood and brass became the foundation of the material palette, while saturated colors, vintage furnishings and collected artwork added personality and warmth.
While the interiors are striking, the home was ultimately designed around family life.
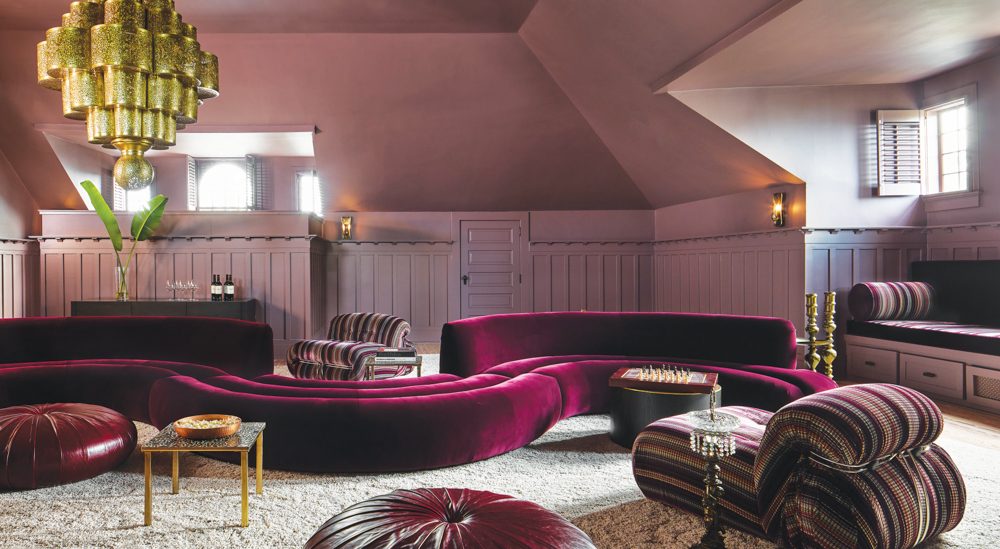
Among the home’s standout spaces is the Bar Lounge, where a hand-painted mural envelops the walls and ceiling, anchored by a fluted Calacatta Viola marble bar designed for both lively entertaining and intimate retreat. On the third floor, a once-challenging space was transformed into a whimsical kids’ hangout filled with custom furnishings and saturated color.
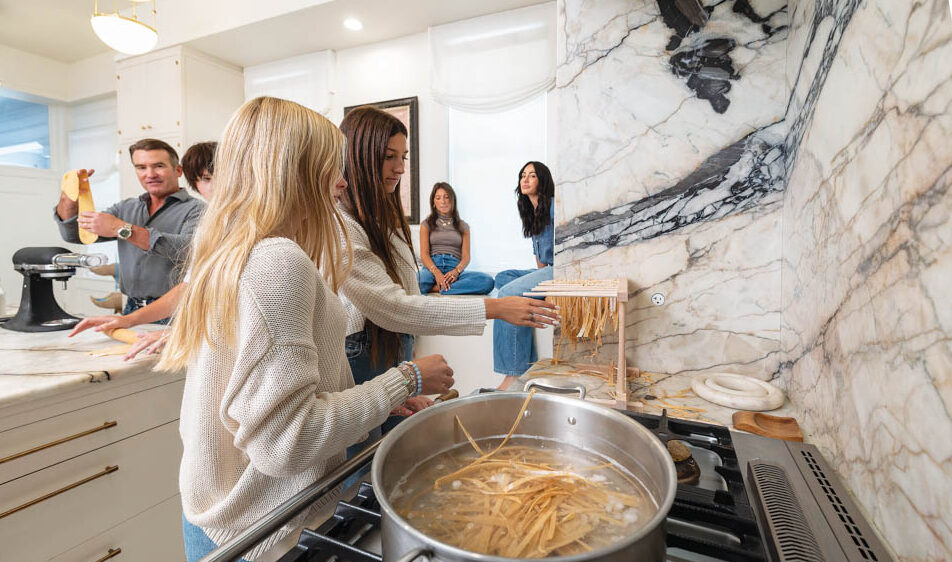
The kitchen and dining room, however, remain the heart of daily life, centered around a generous island designed for cooking, conversation and everyday gatherings.
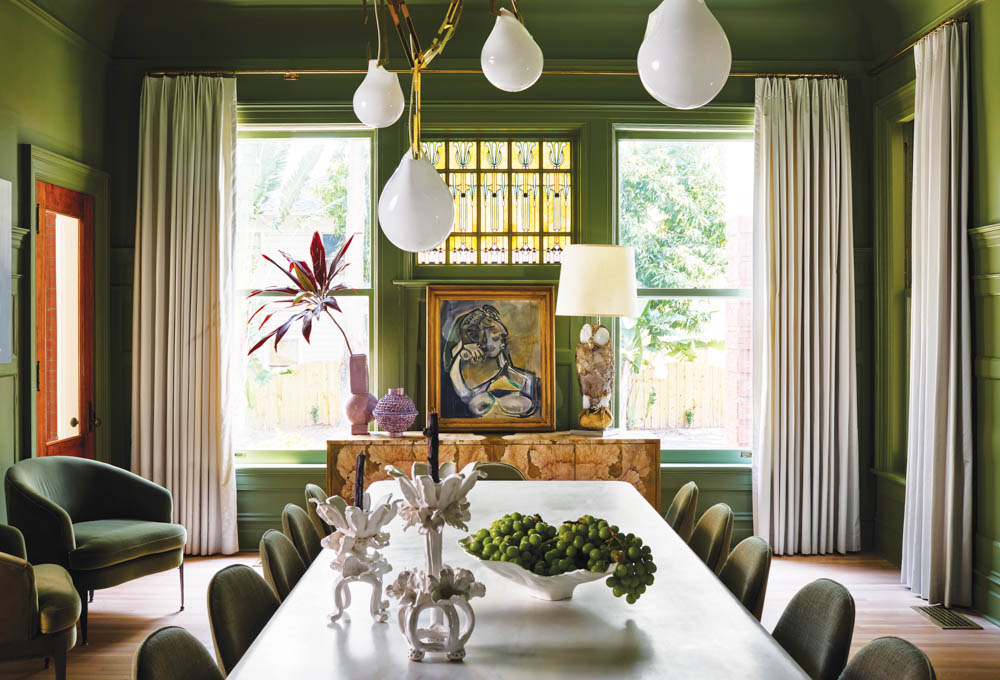
The dining table in particular came with its own story. After an exhaustive search, Jessica fell in love with an all-marble table handcrafted in France. Before installation, the home’s floor structure had to be reinforced to support its 1.2-ton weight. Once the piece arrived in Tampa, a crane lifted it onto the porch while a team of 10 movers maneuvered it through the doorway and into the dining room.
Life at the Bahlows’ home also extends well beyond its thoughtfully designed interiors. The oversized property allows the family to keep chickens, tend gardens and maintain Randy’s beehives — a combination that feels more like country living than one of Tampa’s most walkable neighborhoods.
Today, the Bahlows say their favorite thing about the home isn’t any particular room or design feature.
It’s the feeling.
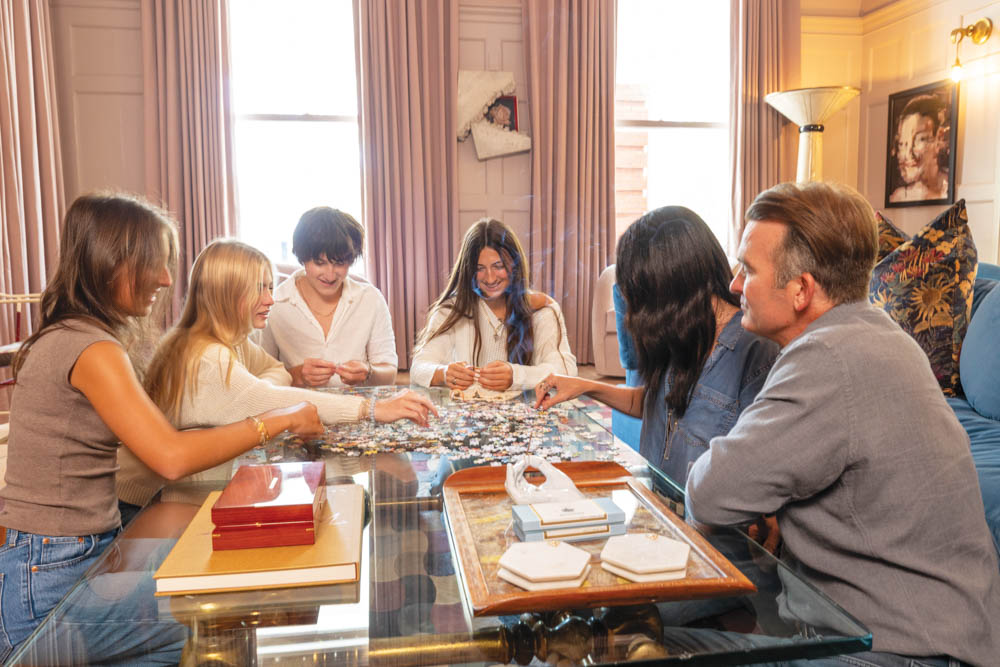
“Our vision was simple,” Jessica says. “We wanted to create a home that made our bodies relax the moment we walked through the door.”
Whether it’s hosting holiday gatherings with fireplaces lit and windows open, watching guests discover unexpected details throughout the house or simply sharing a meal around the kitchen island, the home has become exactly what Jessica imagined years ago while looking out a kitchen window next door.
“It’s honestly a pinch-me moment,” she says. “The greatest reward is seeing our family and friends enjoy it with us. That’s what makes it feel like home.
Want more inspo? Check out our Home & Garden section for more. Or if you’re interested in advertising, click here.

